
For healthcare facilities
Surface applications.
Surface solutions for reception, work and communal areas, aligned with the selected product's technical specifications and the project's usage scenarios.
Tell us about your project ↗Real space,
Real detail.
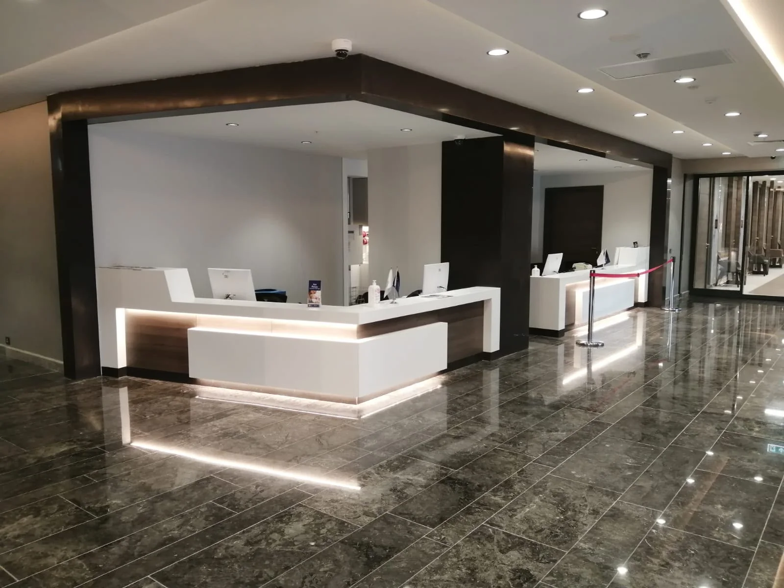
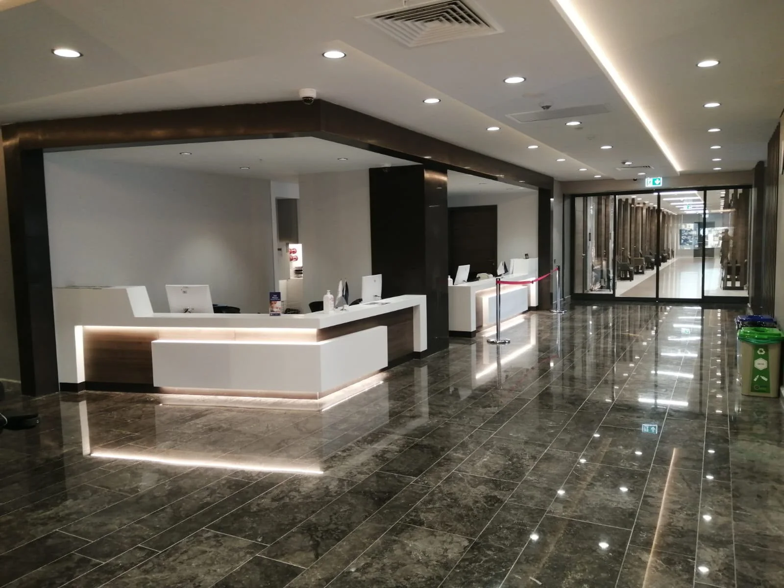
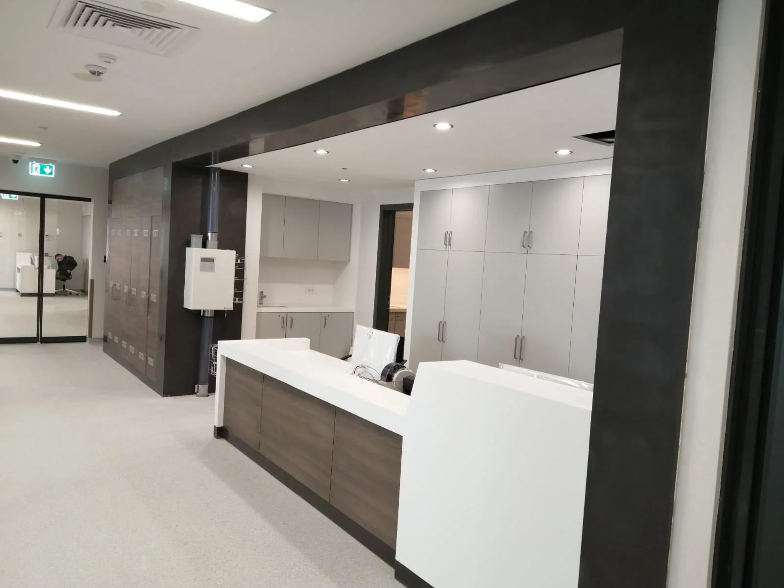
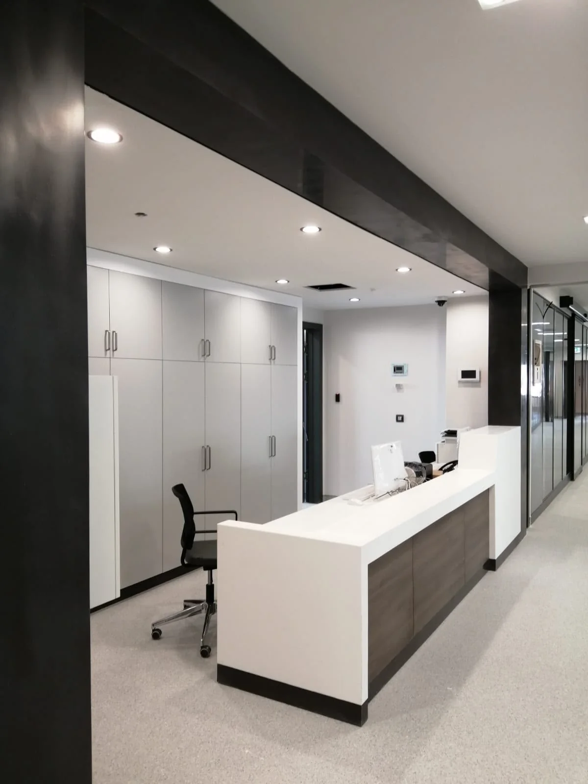
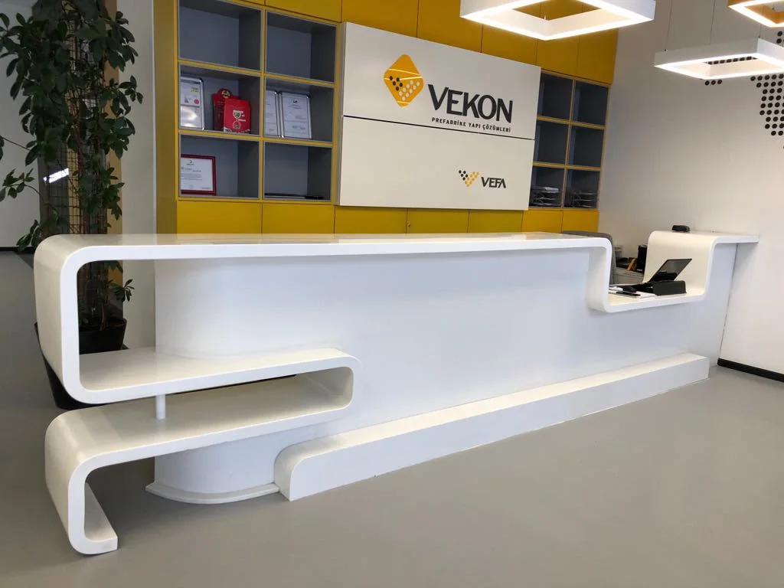
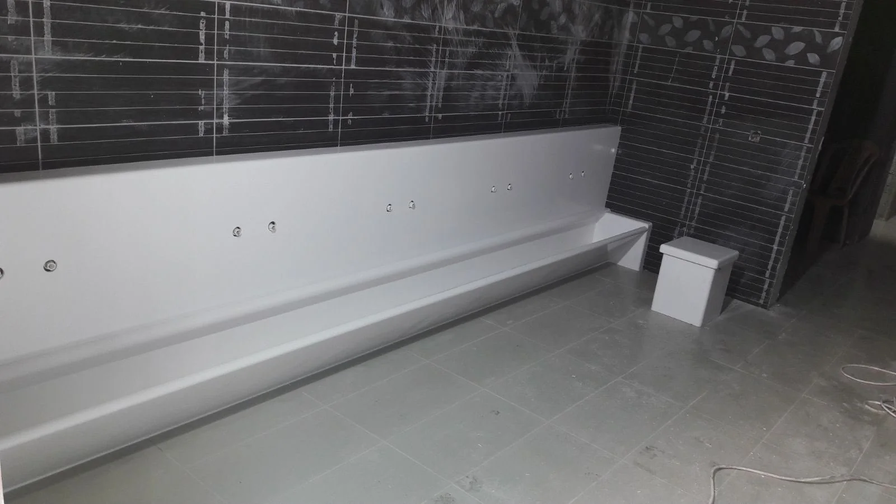
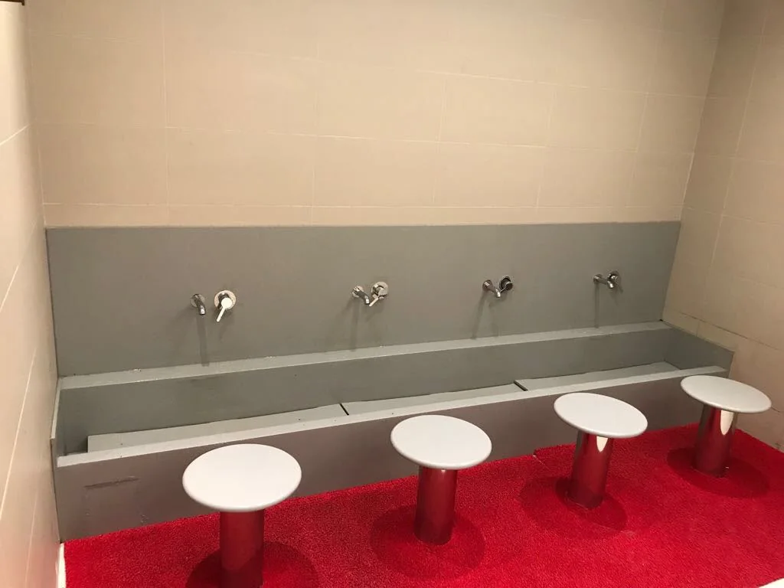
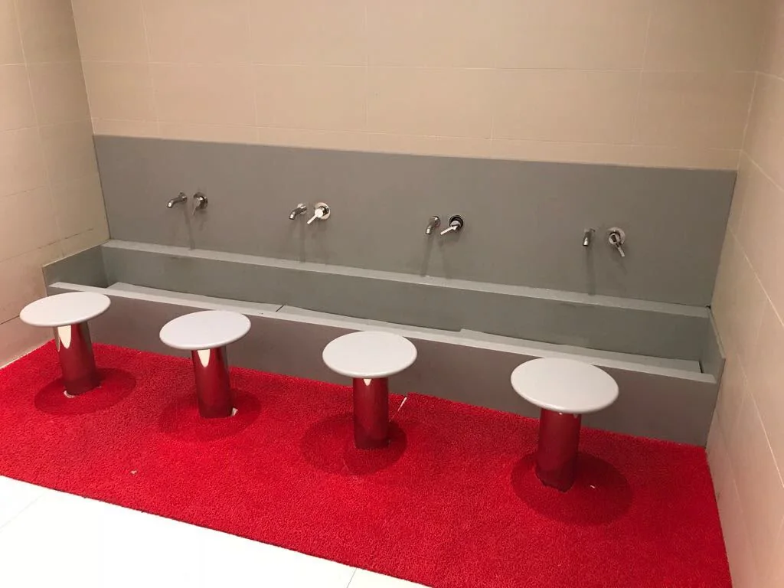
A gallery of supplied project photos showcasing surface applications in receptions, information desks, corridors, wet areas and communal spaces.



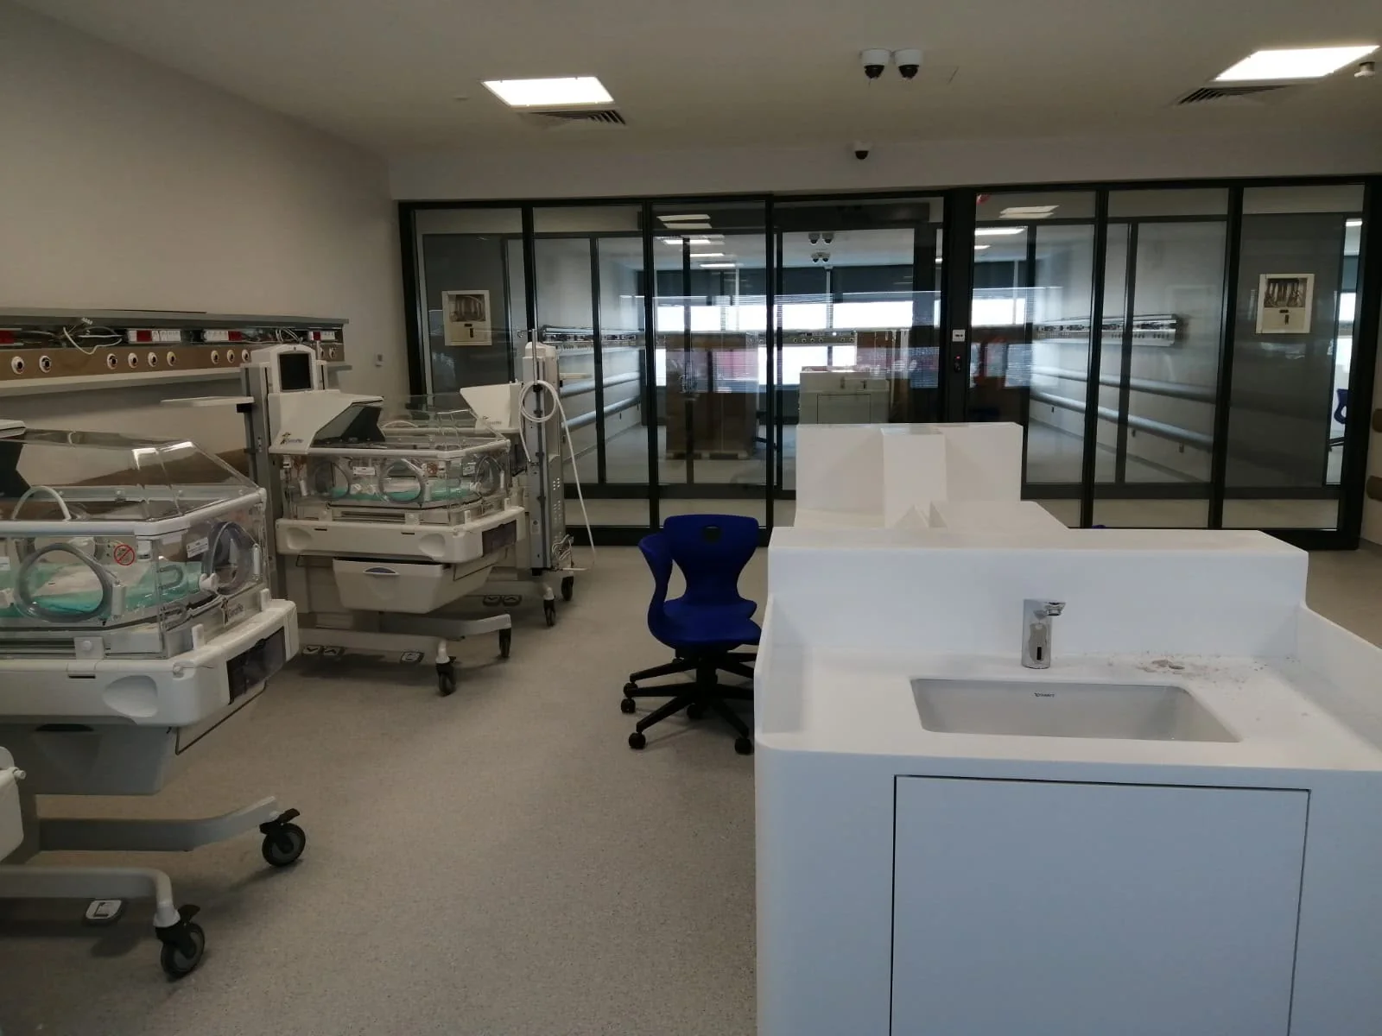


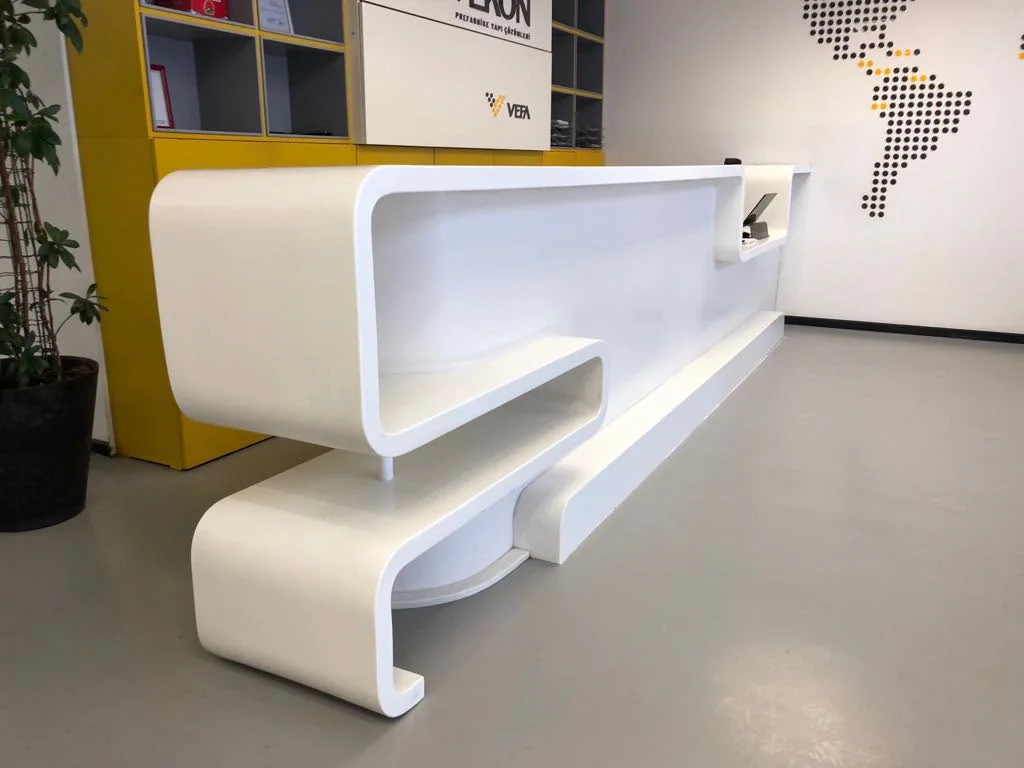
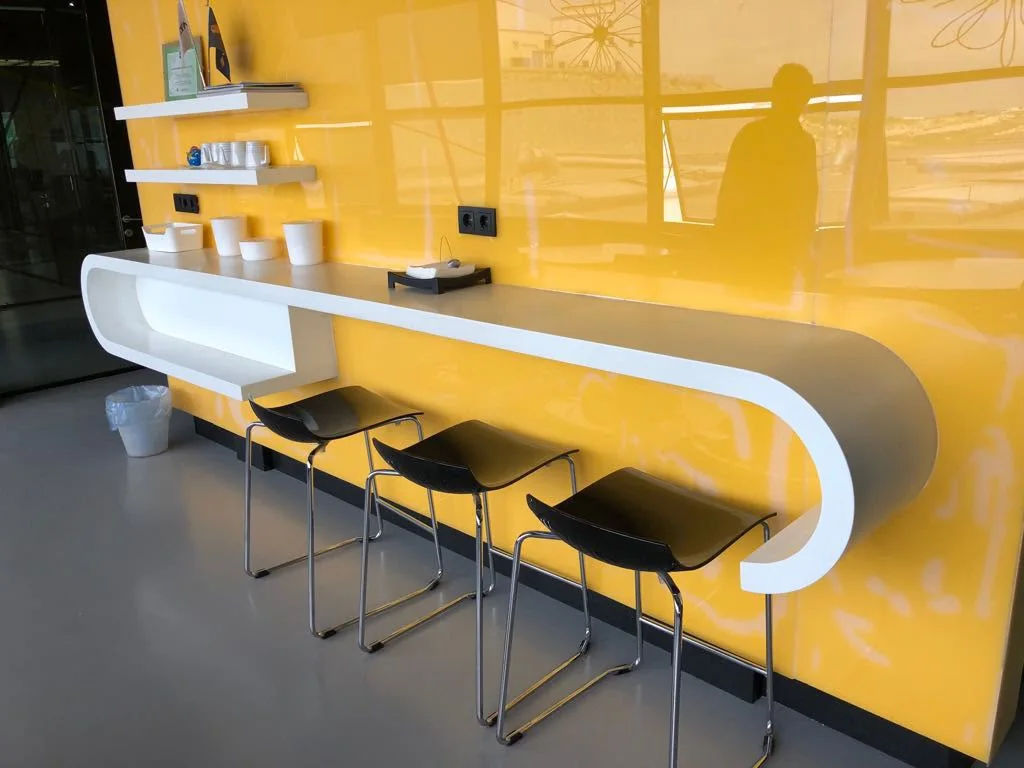
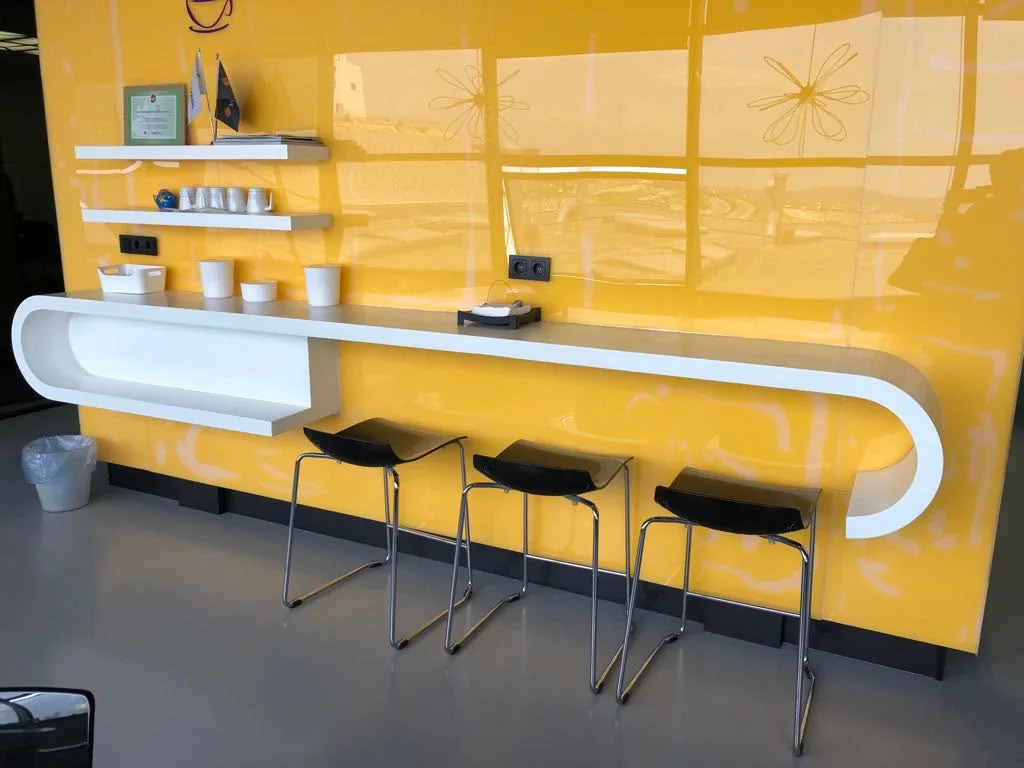

Healthcare surface application guide
Use case and technical specification
Review how reception, work and common areas will be used, cleaning procedures, service details and the project specification. Product suitability should be supported by documentation.
Dimensions, access and site coordination
Share plans/sections, approximate dimensions, work hours, access and other-trade schedules. Scope, timing and delivery responsibilities are confirmed in writing for each project.
What is needed for a hospital counter quote?
Plans/sections, approximate dimensions, use case, technical specification, service penetrations, site access and work-hour requirements are useful starting information.
Can any surface be used in a healthcare facility?
No. Product suitability and cleaning/hygiene performance must be verified against the selected product documentation and project specification.
Do cleaning chemicals affect product selection?
Yes. The cleaning products and routine should be checked against the surface manufacturer’s maintenance guidance.
Must an area close during installation?
Work area and access requirements should be coordinated with the facility’s operations and infection-control procedures; scope is project-specific.
What should the written quote specify?
State the product code, technical documents, drawings, fabrication/installation items, work schedule and delivery responsibilities.
For an initial review, share the location, approximate dimensions, intended use, and photos or drawings if available. Final scope is confirmed for the project.
Let's design your healthcare facility's surfaces together.Get in touch ↗